



Frank Lloyd Wright: organic architecture, Fallingwater and key works
Fallingwater, the Robie House, the Usonian houses and the Guggenheim: understanding Frank Lloyd Wright’s organic architecture, with images and sources.
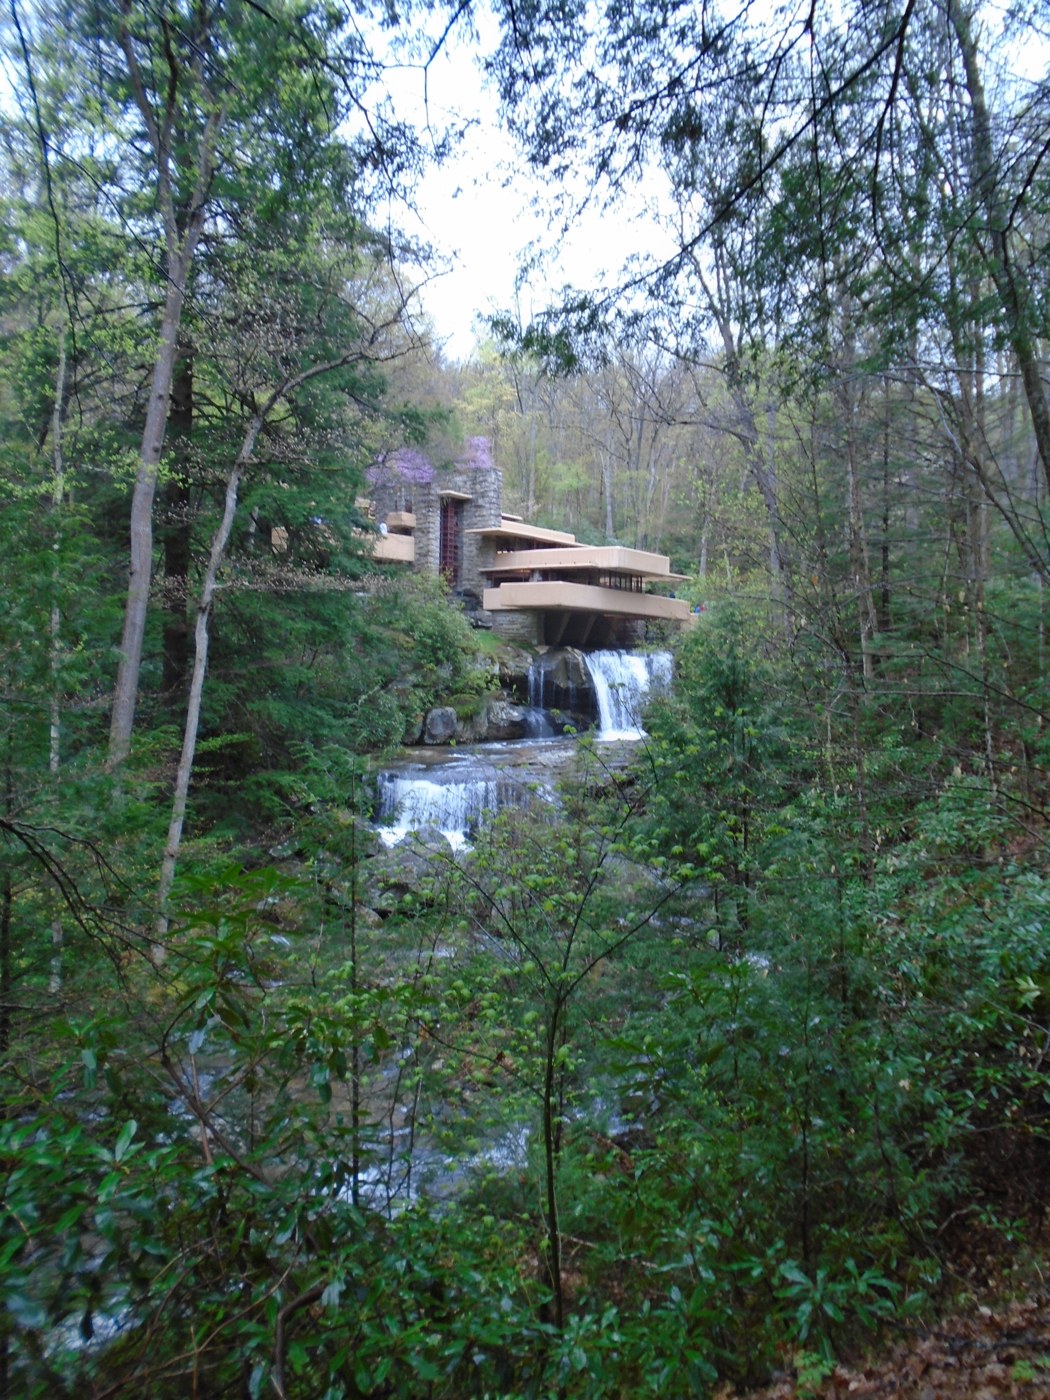
Frank Lloyd Wright developed what is known as organic architecture, which seeks to connect a building with its uses, its materials and its site. Fallingwater is its best-known image, but the Prairie houses, the Usonian homes, Taliesin and the Guggenheim in New York tell other sides of his work. Organic doesn’t simply mean curved or covered in plants. To understand this approach, you have to look at transitions, horizons and ways of living. This guide offers specific examples and a method for comparing them without turning every house in nature into an imitation of Wright.
Who is Frank Lloyd Wright?
Born in 1867 and died in 1959, Wright is a major figure in American architecture. His career spans several generations, with very different experiments depending on the commissions and the periods. The Frank Lloyd Wright Foundation lets you look up his works, and the UNESCO listing explains the international significance of a group of eight buildings inscribed as World Heritage in 2019. That selection doesn’t amount to his entire output.
To begin, avoid a biography reduced to a string of masterpieces. Ask instead which problems the projects tackle: organizing a house, connecting a living room to the garden, housing a museum or building a learning community. The answers vary, even when certain devices recur. Visual continuity doesn’t mean that all the projects share the same uses or the same performance. Your reading benefits from comparing building types and considering the constraints that give each one its particular form.
What does organic architecture mean?
The central idea is coherence between the parts and the whole: the site, the materials, the spaces and the interior elements must be conceived in relation to one another. Organic architecture can use very geometric lines. It is defined neither by a green roof nor by the literal imitation of a plant. The word describes a pursuit of continuity and adaptation, not an environmental certification.
To test this idea on a building, ask three questions. Does the siting respond to the terrain, or does it seem interchangeable? Do the interior spaces extend certain qualities of the site? Do the details contribute to a single organization? These questions don’t produce an automatic score, but they make the analysis concrete. They also keep you from confusing intention with result. A building can display a strong relationship with nature and still require major conservation work. Our bioclimatic architecture feature helps distinguish this cultural approach from strategies aimed at reducing energy needs.
Fallingwater: living with the waterfall
Fallingwater, in Pennsylvania, was designed for the Kaufmann family. Its power comes notably from its placement above the water, its cantilevered terraces and the meeting of horizontal lines and rock. The facts published by Fallingwater distinguish the design in 1935 from the construction phases that followed. This precision is better than a single date used without saying what it refers to.
To look at the house, set the famous exterior view against a view from inside. The first shows an object above the waterfall; the second reveals a way of situating yourself in the landscape. The thresholds, the ceilings and the terraces organize different relationships with the water and the trees. An image doesn’t convey the sound or the humidity. For a presentation, then, indicate what is documented fact and what is visual interpretation. The power of the project doesn’t exempt it from this precision.

Fallingwater: conservation is part of the story
The Fallingwater conservation documentation describes the difficulties related notably to reinforced concrete, water and the aging of components. It’s a reminder that a famous piece of architecture can require major repairs. This history shouldn’t be erased to preserve a perfect image, nor used to reduce the building to its problems. Form, experience and conservation are three complementary dimensions.
When a project inspires you, also look for what has been reinforced, replaced or maintained. You’ll better understand the difference between an appealing concept and its material lifespan. For a current project, it would be misleading to infer the feasibility of a cantilever from a photograph of Fallingwater. The structural and environmental conditions are specific. On the other hand, the way of framing a landscape or connecting an interior to a terrace can feed your thinking without copying the technical solution. It’s a translation of principle, not a construction recipe.
The Robie House: the horizon as organizer
In Chicago, the Robie House offers another reference point for looking at horizontal lines and the organization of the house. The relationship between the volumes, the overhangs and the openings produces a continuity that differs sharply from Fallingwater. The urban context is also a reminder that organic architecture isn’t reserved for a wooded plot or a spectacular landscape. A relationship with the site can involve a street, boundaries and nearby views.
To analyze it, draw the lines that extend beyond the walls and those that stop them. Then observe the position of the entrance. The arrival can be less immediately legible than the overall silhouette. This difference creates a sequence rather than a purely frontal facade. In a notebook, write down what the building reveals from the public space and what requires a visit inside. That way you’ll avoid projecting an imaginary floor plan from a single photograph, even when the exterior composition seems very clear.

The Usonian houses: rethinking the home
The Usonian houses deal notably with domestic life, compactness and the organization of spaces suited to their occupants. They offer a way out of a fascination with spectacular commissions alone. The Jacobs House is part of the group presented by UNESCO. Its value in an introduction to Wright is to remind us that architectural experimentation can focus on the ordinary dimensions of housing.
Look at the position of the living spaces, the relationships with the outdoors and the role of built-in elements. Then compare these choices with the current needs of a real household: remote work, storage, privacy, a changing family. The goal isn’t to declare a historic floor plan universally suitable. A good reference helps you ask questions, then accepts that the answers change. For a housing study, separate the spatial organization from the thermal, acoustic and structural assessment. Those fields require data and expertise that can’t be fully read off a published plan.
The Guggenheim: the visit as continuity
The Solomon R. Guggenheim Museum in New York opened in 1959. Its ramp and central volume offer an experience very different from a sequence of identical galleries. The Guggenheim timeline confirms the chronology, while the Guggenheim archives shed light on adaptations and disagreements over how the works were displayed. The museum thus shows a strong piece of architecture confronted with the changing needs of an institution.
To understand it, separate the visitor’s route from the exhibition surfaces. Spatial continuity can be exhilarating without meeting every requirement of the artworks. This tension is part of the story, rather than an awkward detail to be removed. Compare the project with our Zaha Hadid feature, which explores other ways of composing a museum around circulation. Two architectures can share an attention to movement while producing very different relationships between orientation, pauses, crossing views and the display of collections.

Taliesin and Taliesin West: learning from a site
The places tied to Wright’s life and work let you see design as a continuous practice. Taliesin and Taliesin West sit in distinct environments, which helps show that architectural coherence doesn’t mean reproducing the same material or the same silhouette everywhere. The Foundation’s entries provide what you need to tell these sites and their histories apart.
Make a comparison starting from the ground: topography, horizon, vegetation and the way you approach the buildings. Then add the materials and the shaded areas. You’ll be able to identify what seems to respond to the place. Keep one clear limit, though: reading images doesn’t by itself prove an ecological footprint. The vocabulary of nature can be cultural, spatial or climatic; these meanings aren’t identical. To plan a trip, check the current visiting arrangements, since the protection of the spaces and the available routes can change.

HYTRAPE exercise: composing from an environment
For a fictional cover, start by photographing a place you can legally use: a stone, a facade, a garden or a line on the ground. Pull three decisions from it, for example a dominant direction, a color and a rhythm. Then build the image and the typography from these relationships. The project doesn’t need to depict a house to work on coherence between its parts.
The HYTRAPE features on covers and posters and Photoshop packs offer ways to keep exploring textures and variations. Present this exercise as a creative analogy, without attributing a graphic method to Wright or claiming an architectural project built by HYTRAPE. Test the result with and without texture. If the composition loses all meaning as soon as an effect disappears, go back to the structure. A reference becomes useful when it transforms your decisions, not just when it makes your moodboard more prestigious.
Frequently asked questions
What is Wright’s organic architecture?
A pursuit of coherence between building, site, uses, materials and details. It isn’t limited to curved forms or the presence of vegetation, and it isn’t an environmental certification.
Where is Fallingwater?
In Mill Run, Pennsylvania, in the United States. The house was designed for the Kaufmann family; visiting arrangements should be checked with its managing organization.
When was Fallingwater built?
The design dates from 1935. The managing organization distinguishes the construction of the main house in the following years from that of the guest house in 1939.
When did the Guggenheim in New York open?
The museum designed by Frank Lloyd Wright opened to the public on October 21, 1959. Its history then includes several adaptations of its spaces and uses.
Further reading in the HYTRAPE Journal
- Bioclimatic architecture: principles and summer comfort explained
- Japanese architecture: principles, houses, temples and museums
- Zaha Hadid: four buildings to understand her architecture
Sources and method
Sources consulted on October 29, 2026. The historical facts and attributions rely on the references below. The reading methods and creative exercises are HYTRAPE editorial analysis. The exercises are fictional; they are not architectural projects built by HYTRAPE.
HYTRAPE shop · Free Resources
Put your reading into practice.
A Free Resources selection from HYTRAPE’s independent creators.
-
 HYTRAPE x ATTRACT VISUAL
+10 BROKEN GLASS TEXTURE (FREE)
Free
-
 HYTRAPE x ATTRACT VISUAL
+100 HD TEXTURE PACKS (FREE)
Free
-
 HYTRAPE
BERRIE FONT (FREE)
Free
-
 Fox Rockett Studio
Surface Supply Texture Pack
Free
-
 HYRO(IC)
+35 HYROIC / HYRO(IC) FREE sample pack
Free


20,000+ downloads 4.7/5 45 verified reviews
Keep reading
ARCHITECTURE
Adaptive Reuse in Architecture: Four Projects and the Right Questions
Tate Modern, Frac Grand Large, SESC Pompéia and Lacaton & Vassal: understanding how existing buildings are transformed, their uses and their trade-offs.
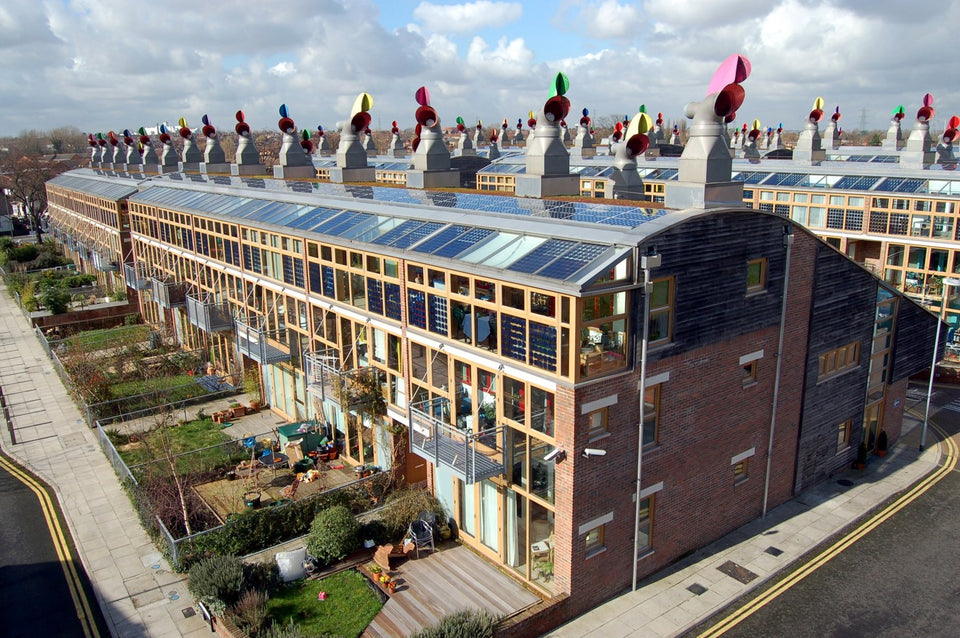
Bioclimatic Architecture: Principles and Summer Comfort Explained
Orientation, shade, ventilation, insulation and thermal mass: understanding bioclimatic design, with examples, official sources and an FAQ.
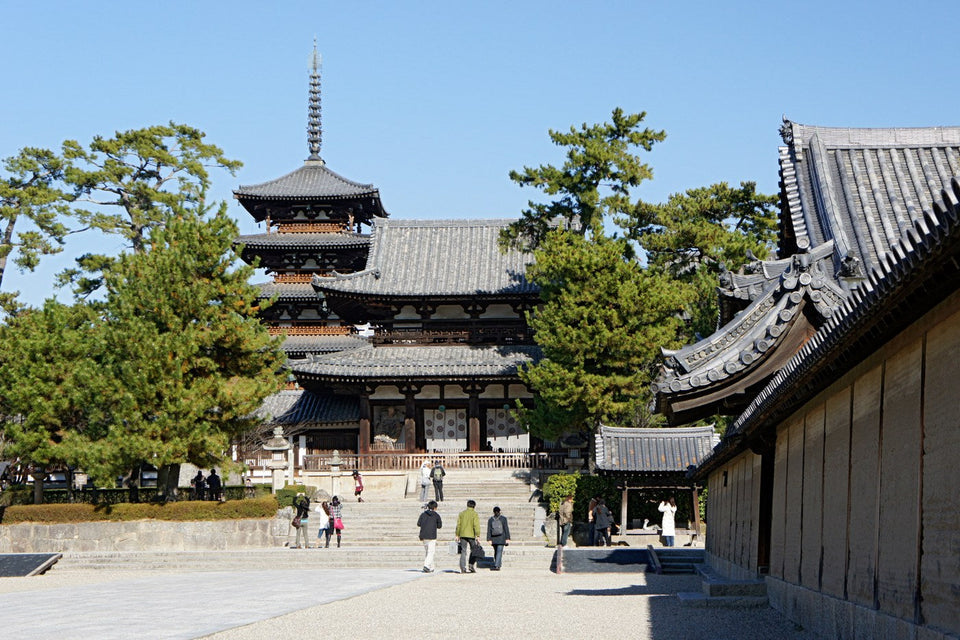


Japanese Architecture: Principles, Houses, Temples and Museums
Thresholds, wood, shoji and contemporary museums: understanding Japanese architecture through Hōryū-ji, Katsura, Teshima and Kanazawa. Images and FAQ.