





Bioclimatic Architecture: Principles and Summer Comfort Explained
Orientation, shade, ventilation, insulation and thermal mass: understanding bioclimatic design, with examples, official sources and an FAQ.
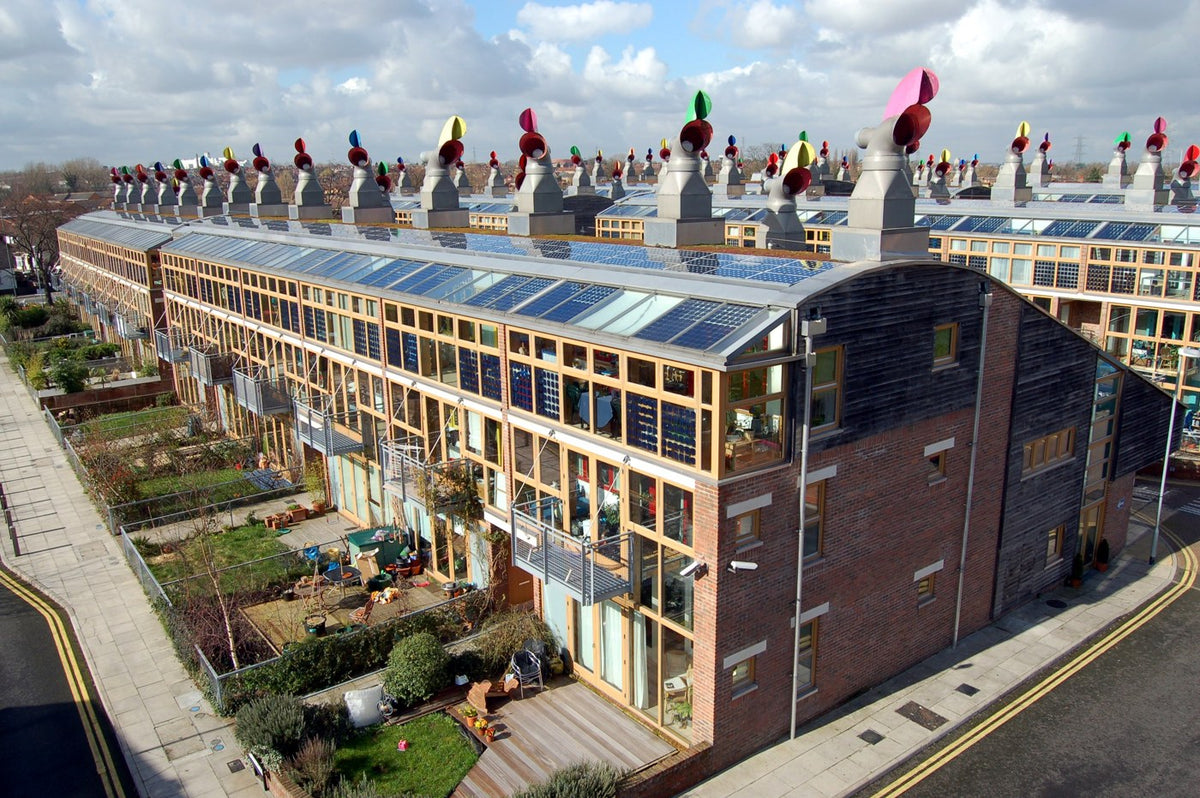
Bioclimatic architecture aims to adapt a building to its climate and site in order to reduce its needs while improving comfort. It looks at orientation, shade, the building envelope, air and how spaces are used before relying on equipment. It is neither a style you can spot by the presence of wood nor an automatic guarantee of coolness. A house with lots of glazing can work in one context and overheat in another. Here are the principles to understand, the questions to ask and a method for reading projects, without promising quantified savings based on photographs.
Bioclimatic architecture: a practical definition
Bioclimatic design links the characteristics of a place to the needs of the people who occupy it. Climate, terrain, surrounding obstructions and daily rhythms all shape the form and the openings. The fact sheet from the CAUE d’Île-de-France provides a clear framework for approaching these relationships. It isn’t just about adding solar panels to a volume that has already been decided: spatial choices can reduce needs upstream.
For an existing building, the approach starts with observation. Which rooms are uncomfortable, at what time, with what protection and what uses? A feeling of heat doesn’t necessarily have a single cause. Sunlight, appliances, ventilation options and the envelope can combine. A useful diagnosis therefore avoids the one-size-fits-all solution. It describes a situation, compares options and checks their effects. The principles presented here are meant to help you read a project and prepare a conversation with professionals, without replacing the necessary studies.
Orientation: understanding the site’s real sun
Orientation only makes sense in relation to the sun’s path, the seasons and obstacles. In parts of mainland France, a south-facing facade can bring welcome winter gains if suitable shading limits summer gains. East and west facades call for particular attention to the lower sun. These observations must be adjusted to the climate, the terrain and neighboring buildings.
Before choosing glazing or an awning, map the existing obstructions: buildings, trees, the balcony above and the terrain. Then note the hours when each room is used. A bedroom and a studio occupied all day don’t face the same constraints. The goal isn’t to seek maximum sun everywhere, but to balance light, heat and protection. A photo taken in winter can hide summer overheating; a summer image can hide useful gains during another season. A project has to be thought through over a full year, not on the basis of a single image.
Solar shading: stopping heat in the right place
External shading can limit solar radiation before it passes through the glazing. The France Rénov’ portal presents several devices and stresses the importance of where they are placed. A horizontal brise-soleil, adjustable louvers, shutters and vegetation don’t address exactly the same situations. Their effectiveness depends on orientation and on how they can actually be used.
To compare two solutions, also look at available light, the view, maintenance and wind. Shading that is effective in theory but impossible to use at the right moment can disappoint. In multi-unit housing, the choices may concern the entire facade and need to be studied in that context. The documentation from INC, ANIL and AQC provides guidance for renovation. The key point for the reader is not to confuse a curtain that darkens a room with a complete strategy for limiting heat gains. A darker look does not, on its own, prove a sufficient drop in temperature.

Ventilation, airing and cooling: don’t mix them up
Renewing indoor air, opening windows from time to time and dissipating accumulated heat are related but different functions. Ventilation needed for air quality doesn’t guarantee that a room will stay cool. Night-time airing can be useful when the outside air becomes cooler and conditions allow windows to be opened. Noise, security, pollution and mosquitoes can, however, limit its use.
A dual-aspect layout sometimes offers additional options, without being an automatic solution. You need to understand the path the air takes and the obstacles in its way. A fan can improve the feeling of comfort without having the same effect as a system that extracts heat. For an initial analysis, describe precisely which openings are possible and at what times. Avoid air-change figures or promises of temperature drops without a study. Bioclimatic design becomes credible when it links a device to realistic operating conditions, rather than to an ideal diagram never tested against everyday life.
Insulation and thermal mass: two complementary roles
Insulation limits heat exchange through the envelope. Thermal mass refers to the ability of certain elements to store heat and then release it. The two notions are not synonymous. A heavy wall can provide thermal mass without, on its own, providing sufficient insulation. Where the materials are placed and the opportunities for cooling influence their real effect.
To understand a project, ask where the layers are and how they work together. An image of a raw material doesn’t reveal how a wall is built up. ADEME’s renovation guide underlines the importance of treating envelope and ventilation as part of a coherent approach. In summer, storing heat is only useful if conditions then allow it to be dissipated. Without that possibility, thermal mass doesn’t cancel out heat gains indefinitely. The right reflex is therefore to look at a sequence of several days, the nights and the uses, rather than choosing a material presented as inherently miraculous.
Compactness and layout: form has consequences too
A compact volume can reduce the exchange surfaces for the same usable floor area, but this observation alone isn’t enough to define a good building. Light, views, accessibility and ventilation options matter too. Design means weighing these needs against one another, taking the program and the site into account. A highly fragmented form or a single large volume can’t be judged by its silhouette alone.
In a home, look at how the rooms are distributed and at the transitional spaces. In a public facility, distinguish between zones with different requirements. It can make sense not to treat the whole volume the same way. The architectural adaptive reuse feature shows how the use of an existing building can be rethought. For a new build or a renovation, this attention to real needs can avoid sizing identical responses for very different spaces. Sufficiency sometimes starts with a better definition of what actually needs to be comfortable, when and for whom.
Reading BedZED, a solar wall or a brise-soleil without overinterpreting
BedZED, in the United Kingdom, is a well-known landmark of sustainable housing; solar walls and wind towers illustrate other stories of how buildings relate to climate. The photographs in this article are there to help you recognize devices, not to attribute an identical measured performance to them. Bioregional’s case study puts the neighborhood back in the context of its approach and how it has evolved.
For a Trombe wall or a wind tower, first ask which mechanism is intended, then under what conditions it can work. Orientation, temperatures, maintenance and use all change the results. Copying the form of a device in another climate can reverse its benefit. A highly expressive brise-soleil also has an aesthetic dimension that doesn’t prove its effectiveness. A serious reading therefore separates the physical principle, the built solution and the available measurements. When those measurements are missing, you have to say so rather than infer an assessment from the project’s vocabulary.


Bioclimatic, passive house and low-carbon: distinct goals
The bioclimatic approach focuses in particular on the relationship between building, climate and comfort. A passive approach adds specific requirements and assessment methods depending on the framework chosen. Low-carbon design looks in particular at emissions linked to materials, construction and operation within a defined scope. These notions can complement one another, but none should be used as automatic proof of the others.
A building that is pleasant in summer can have a significant material impact; a low-emission material doesn’t guarantee a comfortable home. So ask which indicators are studied, with what method and over what period. For a cultural reading, the Frank Lloyd Wright feature distinguishes organic architecture from environmental performance. The Tadao Ando feature also shows that a sensitive relationship with the landscape doesn’t replace a technical assessment. This distinction lets you appreciate a work without attributing qualities to it that no available data demonstrates.
HYTRAPE exercise: making a principle visible without inventing results
For a fictional infographic published in the HYTRAPE Journal, depict a single room at two moments of the day. Draw the orientation, the sun, the shading and the possible path of the air. Write explicit conditions: “if the outside air is cooler” or “shading suited to this orientation.” Don’t add a temperature drop or a savings percentage without a protocol or measurement.
The Photoshop packs can help structure the layers, and covers and posters can help rank the information. The exercise is a piece of visual communication, not a building project delivered by HYTRAPE. Have the diagram reviewed to make sure it doesn’t confuse airing with air conditioning. A good teaching image simplifies a mechanism while keeping its conditions. It helps readers ask a designer the right questions, instead of selling them climate certainty based on an attractive drawing.
What role does each device play?
| Device | Intended role | Condition to examine |
|---|---|---|
| Solar shading | Limit heat gains | Orientation, season, use |
| Insulation | Limit exchanges through the wall | Build-up and continuity of the envelope |
| Thermal mass | Store and release heat | Ability to dissipate it afterward |
| Night-time airing | Dissipate heat | Cooler outside air and windows that can be opened |
Frequently asked questions
What is bioclimatic architecture?
An approach that adapts a building and its uses to the climate and site in order to reduce needs and improve comfort. It works in particular on orientation, shading, the envelope and air.
What is the difference between insulation and thermal mass?
Insulation limits exchanges through a wall. Thermal mass makes it possible to store heat and then release it. Their effect depends on how the building is put together and on how it is used.
Does a bioclimatic house always stay cool?
No. The result depends on the climate, the shading, the ventilation options, the envelope and the uses. An approach doesn’t guarantee a temperature without study and verification.
Does bioclimatic mean low-carbon?
Not automatically. The goals can complement each other, but a carbon assessment requires an evaluation with a defined scope and method. It can’t be inferred from a photograph.
Further reading in the HYTRAPE Journal
- Adaptive reuse in architecture: four projects and the right questions
- Frank Lloyd Wright: organic architecture, Fallingwater and key works
- Japanese architecture: principles, houses, temples and museums
Sources and method
Sources consulted on October 29, 2026. Historical facts and attributions are based on the references below. The reading methods and creative exercises are HYTRAPE’s editorial analysis. The exercises are fictional; they are not architectural projects carried out by HYTRAPE.
HYTRAPE shop · Free Resources
Put your reading into practice.
A Free Resources selection from HYTRAPE’s independent creators.
-
 HYTRAPE x ATTRACT VISUAL
+10 BROKEN GLASS TEXTURE (FREE)
Free
-
 HYTRAPE x ATTRACT VISUAL
+100 HD TEXTURE PACKS (FREE)
Free
-
 HYTRAPE
BERRIE FONT (FREE)
Free
-
 Fox Rockett Studio
Surface Supply Texture Pack
Free
-
 HYRO(IC)
+35 HYROIC / HYRO(IC) FREE sample pack
Free


20,000+ downloads 4.7/5 45 verified reviews
Keep reading
ARCHITECTURE
Adaptive Reuse in Architecture: Four Projects and the Right Questions
Tate Modern, Frac Grand Large, SESC Pompéia and Lacaton & Vassal: understanding how existing buildings are transformed, their uses and their trade-offs.
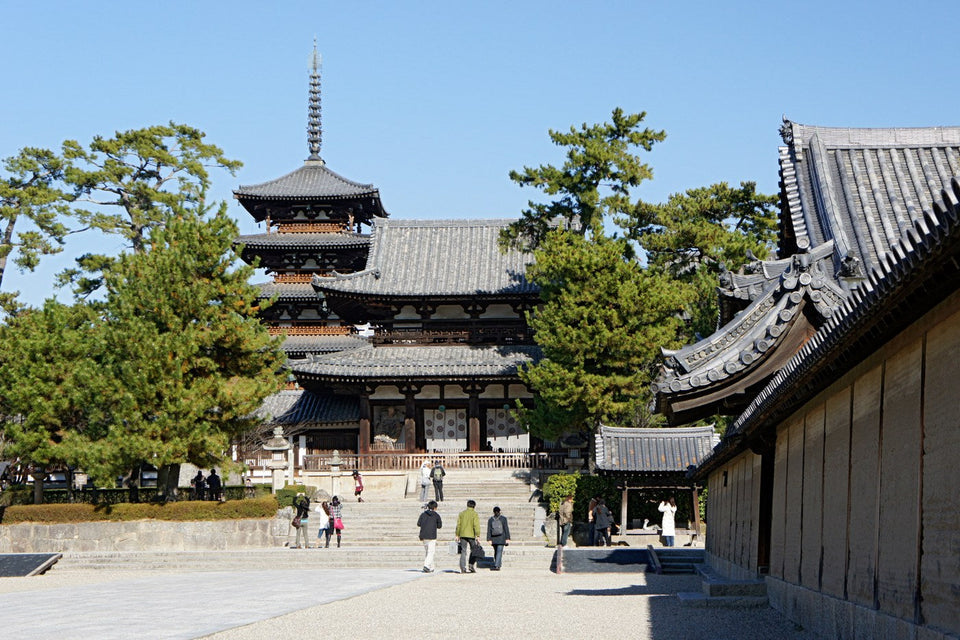
Japanese Architecture: Principles, Houses, Temples and Museums
Thresholds, wood, shoji and contemporary museums: understanding Japanese architecture through Hōryū-ji, Katsura, Teshima and Kanazawa. Images and FAQ.


Frank Lloyd Wright: organic architecture, Fallingwater and key works
Fallingwater, the Robie House, the Usonian houses and the Guggenheim: understanding Frank Lloyd Wright’s organic architecture, with images and sources.