



Adaptive Reuse in Architecture: Four Projects and the Right Questions
Tate Modern, Frac Grand Large, SESC Pompéia and Lacaton & Vassal: understanding how existing buildings are transformed, their uses and their trade-offs.
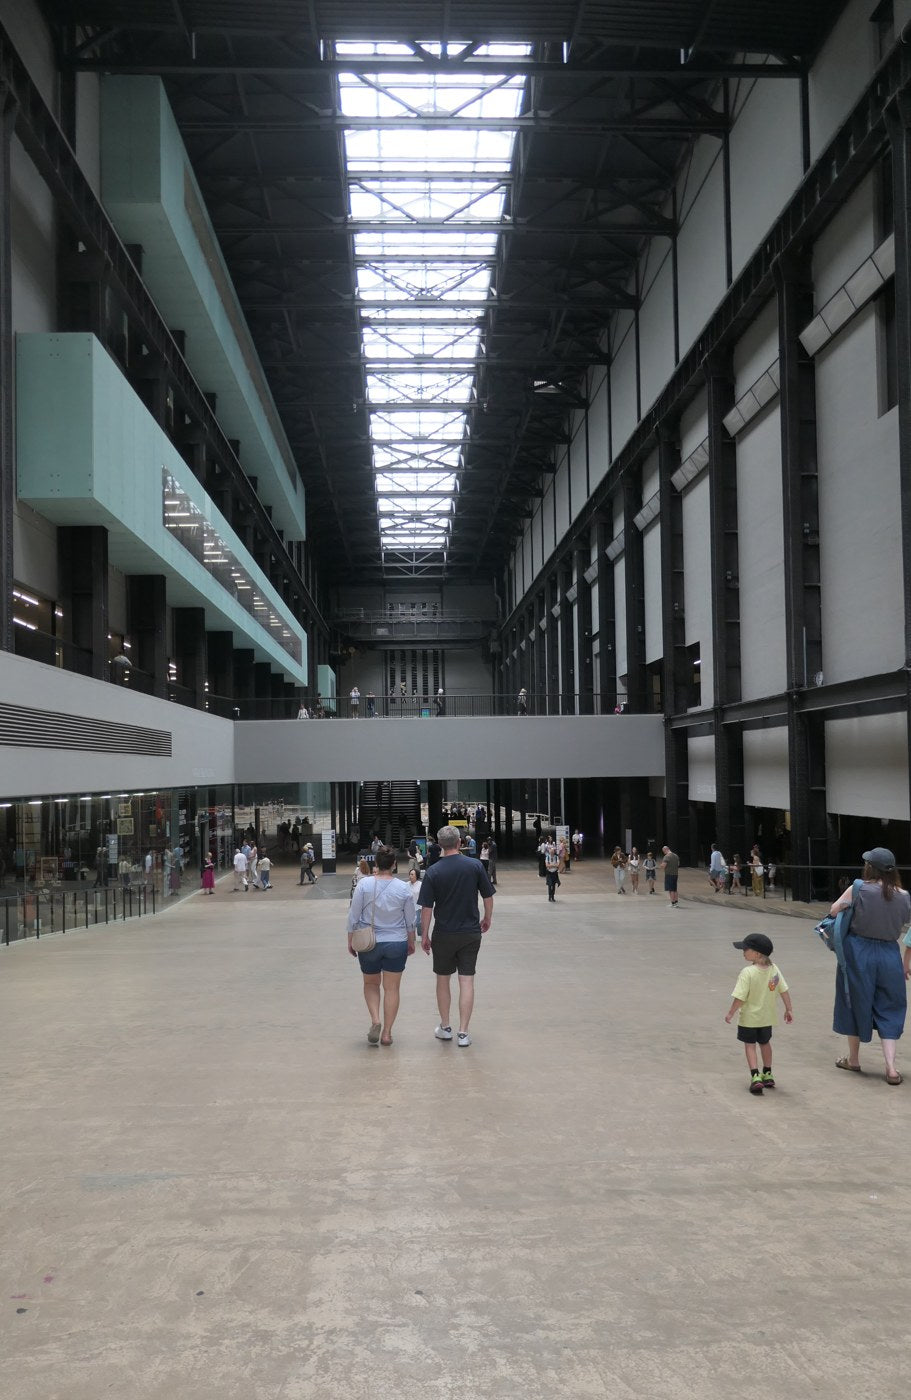
Adaptive reuse in architecture means giving an existing building a new use. It goes beyond a simple change of decor: structure, access, comfort, memory and operation all have to be rethought together. A former power station can become a museum, an industrial hall can host events and housing can gain new spaces without being demolished. Tate Modern, the Frac Grand Large, SESC Pompéia and the transformations by Lacaton & Vassal help illustrate several approaches. Here is a method for reading these projects, their trade-offs and their limits, along with an editorial exercise connected to HYTRAPE.
Adaptive reuse, rehabilitation and renovation: what’s the difference?
Adaptive reuse mainly refers to a change of use. Rehabilitation aims to bring a building back to a state where it can host suitable uses, sometimes while keeping its original function. Renovation covers interventions that improve or renew elements, with a meaning that varies by context. These categories can overlap: turning a factory into a cultural venue often also requires technical rehabilitation.
To understand a project, start with a factual sentence: “former power station turned museum” or “housing enlarged and improved.” You can then detail the work involved. The word “rehabilitation” on its own says neither what was kept nor how deep the work went. An old facade can hide a largely rebuilt interior; an apparently unchanged volume may have undergone major structural work. The right question isn’t just “is it still the same building?” but “which continuities and which transformations are documented?”
Why keep what already exists?
A building has material, spatial, urban and sometimes emotional qualities. Its structure can be a resource; its volume can offer possibilities that are hard to recreate; its presence can be part of a neighborhood’s history. These reasons need to be considered together. Keeping a building is no automatic guarantee of success, but demolition isn’t a neutral starting point either.
A serious analysis compares scenarios: retaining, repairing, adapting, extending or replacing certain parts. It looks at future uses, resources and constraints. An environmental assessment requires a defined scope and calculations; you can’t announce a percentage of carbon avoided because a chimney was kept. Likewise, a highly photogenic transformation doesn’t demonstrate the social value of the program. For the reader, the point is to ask for different evidence for different promises, instead of letting a beautiful image validate every aspect of the project.
Tate Modern: turning a power station into a public space
In London, Tate Modern occupies the former Bankside Power Station. Stanhope’s project page confirms that the museum opened in May 2000 and outlines the stages of the transformation. Architects Herzog & de Meuron worked with the characteristics of the existing building, including the vast Turbine Hall. The change of use therefore makes the most of a scale that was already there, while inventing a new way of operating for art and the public.
To look at the conversion, compare the original production spaces with the current visitor route. Which volumes remain legible? Where has access changed? Which parts have become galleries, circulation areas or meeting spaces? The Herzog & de Meuron presentation also explains the later extension and its relationship to the former oil tanks. These phases need to be kept apart: the museum that opened in 2000 and the 2016 extension are not one simultaneous intervention. The dates show how a venue evolves along with its needs.

The Frac Grand Large: preserving a hall and giving it a twin
In Dunkirk, Lacaton & Vassal chose to keep the AP2 hall and place a volume of comparable dimensions beside it. The Frac Grand Large’s presentation describes this relationship and the functions housed in the new building. So the project isn’t simply about filling an old hall entirely with rooms. It preserves the potential of available space while building a different organization next door.
This decision is particularly useful for understanding the value of empty space. A large volume can be precious precisely because it isn’t immediately subdivided. Its availability allows for changing uses, while other functions require more controlled conditions. To analyze the project, draw the two volumes and the links between them, then assign each its uses. Then look at how the whole connects to the neighborhood. Adaptive reuse isn’t limited to saving an isolated object; it can reshape access, routes and a venue’s place in the city.


SESC Pompéia: collective life as the lens
In São Paulo, Lina Bo Bardi’s SESC Pompéia is a major reference for thinking about transformation and collective uses. The complex combines reclaimed industrial spaces and new buildings, hosting cultural, sports and social activities. Sesc’s architectural documentation describes the stages of the project, and the official Sesc Pompéia page shows the project within the institution’s life today. Its interest doesn’t lie only in the aesthetics of its materials or in its now-famous walkways.
To read it, start from the activities: meeting, practicing, watching, passing through or staying. Then look at how the existing volumes and the new spaces make them possible. Photographs of raw concrete or large halls can hide this everyday dimension. An analysis that shows only the facades therefore risks missing the essential. To compare it with another venue, use the same criterion: the room given to ordinary uses, the variety of routes or the relationship between programs. The reference then becomes a question of collective life rather than a mere collection of forms.

Lacaton & Vassal: transforming housing rather than erasing it
The housing transformations carried out by Lacaton & Vassal show that working with existing buildings isn’t just about museums and disused industrial sites. At Grand Parc in Bordeaux, the project focuses in particular on adding space and improving the relationship with the outdoors. The Pritzker Prize citation places this approach in context and also credits the partners involved, notably Frédéric Druot and Christophe Hutin on this project.
The question then shifts perspective: what more can be offered to residents by starting from what already exists? A balcony or a winter garden isn’t just a new facade motif; it changes what residents can do with their space. To assess these projects, however, you have to look at residents’ experiences and real conditions, not just a before-and-after photograph. Keeping the structure, comfort and how the construction work unfolded are linked, but they should be described separately when the data allows.
The constraints you can’t see in a before-and-after
Adaptive reuse has to examine the structure, the building services, the light, the circulation and the risks specific to the existing building. Former industrial uses can also leave material or environmental constraints. These aspects need to be diagnosed by the relevant professionals. Great ceiling height or a beautiful roof structure doesn’t guarantee that any program will be easily compatible with the building.
When reading a project, identify what has been demonstrated and what remains an intention. A rendering can show a lively room, but it can’t prove its acoustic quality or ease of maintenance. A plan can reveal a route without being enough to verify full accessibility. The bioclimatic architecture feature also points out that comfort depends on an analysis of the site and its uses. The best presentation of an adaptive reuse project doesn’t hide these constraints; it explains how they shape the choices and which results were actually verified after the work.
Industrial memory and new audiences: who benefits from the place?
Transforming a building doesn’t automatically transform its social accessibility. A venue can preserve a familiar facade while changing the uses and the people who frequent the neighborhood. This question isn’t resolved by a generous intention written into a project brief. You have to look at access, programming, prices where they exist, the possibility of staying and the relationships with neighboring activities.
For a report, then, complement the interview with the designers by observing how the place is used. Who passes through? Who stops? Which spaces remain closed, and why? These questions can lead to a nuanced assessment. An architectural success and a cultural policy need to be studied in their respective fields, even when they intersect. The brutalism feature extends this attention to the collective: a building isn’t just a silhouette to preserve or admire. It also supports practices, conflicts and attachments.
HYTRAPE exercise: telling the story of a transformation without inventing a project
For a fictional visual feature in the HYTRAPE Journal, choose a building documented by authorized images. Build three sequences: original use, intervention, current use. Give each image a precise caption and keep the dates. If you don’t have a genuine image of its earlier state, don’t fabricate a fake “before” from a generated image or another building.
The Photoshop packs help organize layers and versions; the covers and posters guide can help you lay out the comparisons. Present the exercise as editorial work, without claiming that HYTRAPE carried out the conversion. To check clarity, ask a reader to name what changed and what was kept. If they can’t answer, the layout may be spectacular but not very informative. Good storytelling about an existing building brings out the decisions and their consequences, rather than reducing the transformation to a contrast effect.
Frequently asked questions
What is adaptive reuse in architecture?
A change of use for an existing building. The transformation has to rethink the spaces, access, technical requirements and how the new program will operate.
What is the difference between adaptive reuse and rehabilitation?
Adaptive reuse is mainly about changing the function; rehabilitation is about adapting and restoring the building. A single project can combine both approaches.
Was Tate Modern a factory?
The museum occupies the former Bankside Power Station in London. It opened in May 2000 and was later extended, with the extension opening in 2016.
Does keeping a building guarantee a better carbon footprint?
No, that outcome has to be studied according to the scenarios, the work, the materials and the scope chosen. Keeping a building can be a resource, but that alone isn’t enough to quantify a gain.
Further reading in the HYTRAPE Journal
- Brutalist architecture: definition, buildings and how to read them
- Bioclimatic architecture: principles and summer comfort explained
- Zaha Hadid: four buildings to understand her architecture
Sources and method
Sources consulted on October 29, 2026. Historical facts and attributions are based on the references below. The reading methods and creative exercises are HYTRAPE’s editorial analysis. The exercises are fictional; they are not architectural projects carried out by HYTRAPE.
- Stanhope: the transformation of Tate Modern and its opening in 2000
- Herzog & de Meuron: the Tate Modern extension
- Frac Grand Large: architecture, the AP2 hall and uses
- Sesc São Paulo: activities and heritage of Pompéia
- Sesc São Paulo: architectural history of Pompéia
- Pritzker Prize: Anne Lacaton and Jean-Philippe Vassal, 2021 laureates
HYTRAPE shop · Free Resources
Put your reading into practice.
A Free Resources selection from HYTRAPE’s independent creators.
-
 HYTRAPE x ATTRACT VISUAL
+10 BROKEN GLASS TEXTURE (FREE)
Free
-
 HYTRAPE x ATTRACT VISUAL
+100 HD TEXTURE PACKS (FREE)
Free
-
 HYTRAPE
BERRIE FONT (FREE)
Free
-
 Fox Rockett Studio
Surface Supply Texture Pack
Free
-
 HYRO(IC)
+35 HYROIC / HYRO(IC) FREE sample pack
Free


20,000+ downloads 4.7/5 45 verified reviews
Keep reading
ARCHITECTURE
Bioclimatic Architecture: Principles and Summer Comfort Explained
Orientation, shade, ventilation, insulation and thermal mass: understanding bioclimatic design, with examples, official sources and an FAQ.
Japanese Architecture: Principles, Houses, Temples and Museums
Thresholds, wood, shoji and contemporary museums: understanding Japanese architecture through Hōryū-ji, Katsura, Teshima and Kanazawa. Images and FAQ.


Frank Lloyd Wright: organic architecture, Fallingwater and key works
Fallingwater, the Robie House, the Usonian houses and the Guggenheim: understanding Frank Lloyd Wright’s organic architecture, with images and sources.