




Japanese Architecture: Principles, Houses, Temples and Museums
Thresholds, wood, shoji and contemporary museums: understanding Japanese architecture through Hōryū-ji, Katsura, Teshima and Kanazawa. Images and FAQ.
Japanese architecture cannot be reduced to wooden houses or minimalist interiors. It encompasses highly diverse traditions, reconstructions and contemporary explorations. To begin, you can follow a few recurring questions: how are thresholds organized, how is light filtered, what relationship does a building have with a garden or a dense city? From Hōryū-ji to Katsura, then on to the museums of Teshima and Kanazawa, these questions produce different answers. This guide provides reference points, practical vocabulary and a method for using these references without reducing them to a “zen” mood.
Talking about Japanese architecture without inventing a single style
Japan has multiple architectural histories, tied to regions, periods, uses and cultural exchanges. A Buddhist temple, an urban house and a contemporary museum cannot be understood as three applications of the same timeless formula. The first step is therefore to name the building and its context before looking for what is supposedly “Japanese” about its appearance.
This precaution makes comparisons more interesting. You can observe an attention to transitions in two works without claiming that every building in the country follows the same rule. You can also recognize the role of concrete in Tadao Ando’s work without presenting it as the absolute opposite of a wood tradition. Techniques and cultures transform through exchange. For a reference file, give each image an analytical function: illustrating a threshold, a framing or a relationship to the ground. Avoid vague captions that replace history with a feeling of exoticism.
The threshold: a depth rather than a simple door
An entrance can organize several changes: floor level, shoes, light, privacy and relationship to the outside. In some traditional houses, the genkan notably marks arrival and the passage into the domestic space. The engawa refers to a circulation zone along the edge of the rooms, whose configurations vary. These terms are useful when they describe a specific arrangement, not when they become decorative labels.
To look at a threshold, draw a very simple section. Where is the limit against the rain? Where does the outdoor ground end? Which part can be opened or closed? You will see that a transition can be gradual. This method does not lead to recommending the literal copying of an old house in any climate. It helps you think in degrees of openness, protection and use. A small vestibule, a covered terrace or a circulation space can meet different needs, even if their comparison is used to understand a single question.
Hōryū-ji: wood as built history
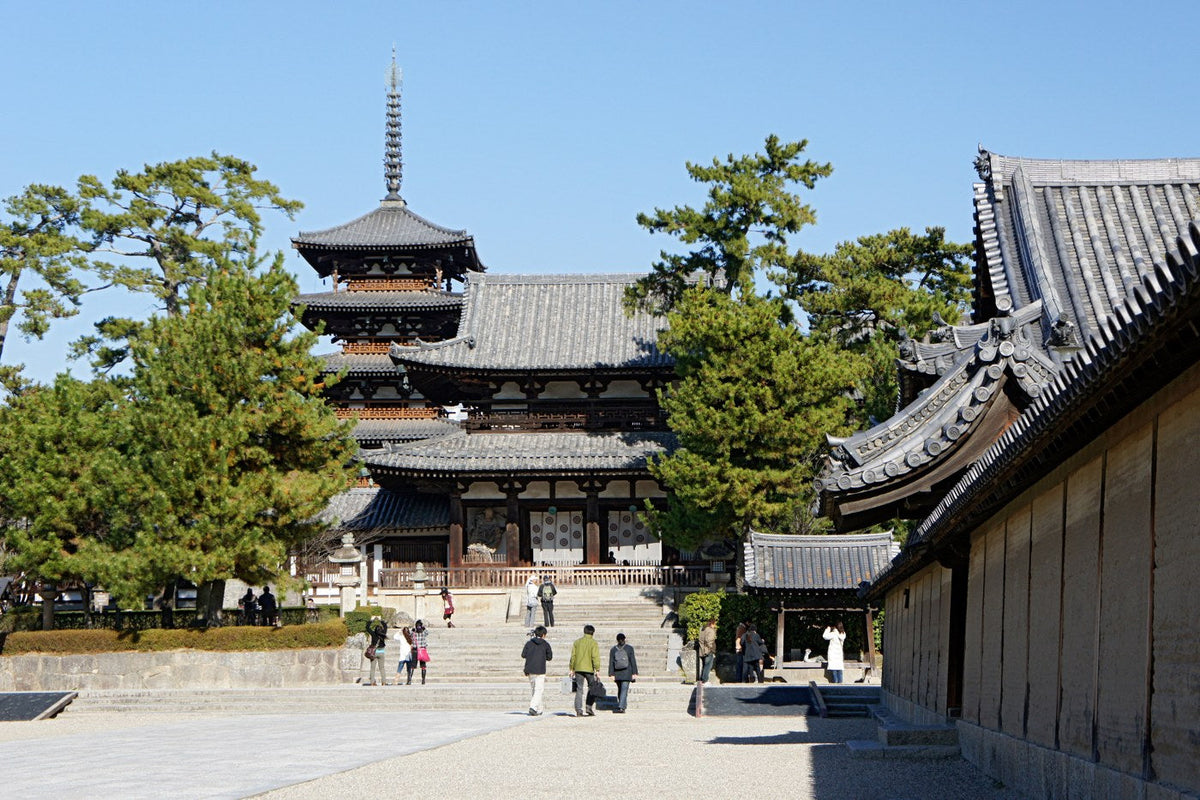
The Buddhist monuments in the Hōryū-ji area are documented by UNESCO. They make it possible to look at ancient wooden architecture, its joinery and its place within a religious complex. Their interest does not lie only in pointing to a spectacular age. It also lies in understanding the place of the buildings within circulations, courtyards and spatial hierarchies.
Observe the roof, the supports and the changes of scale between the parts. Then look for what belongs to the structure, the decoration or the protection against the weather. These roles can overlap without being identical. For a presentation, avoid turning a founding date into a definite date for every visible element. Restorations, reconstructions and conservation are part of the material history. Heritage documentation is valuable precisely because it distinguishes phases that photography alone cannot reveal. An ancient building is not an object that has stood outside of time.

Katsura: architecture, garden and route
The Katsura Imperial Villa in Kyoto offers a particularly rich example for studying the relationship between pavilions, garden and sequences of discovery. The Japan National Tourism Organization’s page dates the complex to the 17th century and links to the visiting conditions. Rather than retaining only a restrained aesthetic, look at how the views are constructed and how moving through the space changes the relationships between the elements.
One method is to note what you see when standing still, then what appears after a few steps. The garden does not simply form a continuous backdrop: its elements become successive landmarks. The buildings take part in this rhythm. For a sketchbook, pair a landscape view with a detail of the interface between inside and outside. Access conditions for an imperial site should be checked with its management; an image available online does not mean you can move freely everywhere or take any kind of photograph.

Shoji, fusuma and tatami: elements with functions
Shoji filter light through translucent panels; fusuma are opaque sliding panels; tatami contribute notably to the organization and use of the floor. Shapes, dimensions and construction methods vary. The Japan Forum’s teaching sheet gives the usual distinctions; the Imperial Household Agency notes that the meaning of the terms has evolved. These words should not be used as synonyms for minimalism. They describe concrete elements that regulate light, separation and the occupation of space.
To understand them, compare two states of the same room: panels open, then closed. Ask what changes in the line of sight, the passage and the sense of privacy. The flexibility of a partition does not mean an absence of rules of use. For a contemporary project, keep the questions rather than an assemblage of supposedly authentic objects. Do you need to filter a view, provide acoustic separation, let daylight through or change a route? A single decorative panel does not necessarily meet all of these functions, and a material chosen for its appearance can have very different properties.
Teshima: telling the museum, the artwork and the landscape apart
The Teshima Art Museum brings together the artist Rei Naito and the architect Ryue Nishizawa. Its official presentation describes a concrete shell, openings to the outside and a work in which water plays a part. The attribution matters: it would be misleading to present it as a Tadao Ando building simply because it sits in the same cultural setting of the Seto Inland Sea islands.
When looking at Teshima, do not mechanically separate the architectural object from the artistic experience. Sound, wind, light and duration all play a part in how the place is perceived. An exterior photograph does not replace this experience, and the visiting rules restrict photography inside. Respecting these conditions also helps you understand the project. To plan a trip, check reservations and closures with the operator. Do not build an itinerary solely from old images and approximate travel times.

Kanazawa and SANAA: another kind of openness
The 21st Century Museum of Contemporary Art in Kanazawa, designed by SANAA, offers a different approach to circulation and transparency. The Kanazawa museum’s official website makes it possible to identify the building and its organization. The comparison with Teshima is fruitful: the two projects produce neither the same relationship to the site nor the same visitor experience. An urban museum and an island venue do not respond to the same situations.
On a plan, look at the entrances, the spaces that lead to the galleries and the relationships between accessible areas. On a photograph, then observe what remains visible through the walls and what closes off. Transparency can give an impression of openness without everything actually being passable. This distinction applies to many cultural facilities. A solid analysis therefore describes the permitted routes, the functions and the limits, rather than turning a glass facade into an abstract promise of total freedom.

Japandi and wabi-sabi: keeping categories in their place
Japandi is a contemporary interior design category that brings together Japanese and Scandinavian references. Wabi-sabi refers to an aesthetic history more complex than a simple beige palette or an imperfect object. Neither term on its own sums up the architecture of a country. Using them everywhere prevents you from seeing the differences between an ancient temple, a present-day house and a museum design.
To build an interior or an image, first state the need: less clutter, softer light, durable materials or a more flexible layout. Then choose suitable solutions. Our John Pawson feature helps distinguish visual restraint from the real work on proportions and uses. The one on bioclimatic architecture is a reminder that comfort requires an analysis of the site. A room photographed in a calm atmosphere proves neither its thermal qualities nor its acoustics. Inspiration remains more useful when it accepts this difference between image and performance.
HYTRAPE exercise: composing with thresholds and silences
For a fictional poster series, choose an authorized photograph and three successive crops. The first shows the context, the second a boundary, the third a detail. Organize the reading so that information arrives gradually, with a margin that serves as a transition. The idea is to work on rhythm, without artificially adding ideograms or a “Japanese” decor unrelated to the content.
The HYTRAPE guides on covers and posters and Photoshop packs can support the creation and organization of versions. Present the project as a visual exercise, not as an architectural work by HYTRAPE. To check its quality, ask someone to find the title and the date without explanation. If they get lost, graphic restraint has become an obstacle. A successful spatial reference is not measured by the number of elements removed, but by the rightness of what remains and the clarity of the route it offers.
Frequently asked questions
What are the characteristics of Japanese architecture?
There is no single style. Thresholds, relationships with the garden, materials and light are useful questions to observe, but the answers vary by period and program.
What is the difference between shoji and fusuma?
In common usage, shoji are translucent panels that filter light, while fusuma are opaque. The history of the terms and the actual configurations are more varied.
Who designed the Teshima Art Museum?
The architect Ryue Nishizawa and the artist Rei Naito combine their approaches there. It should be distinguished from Tadao Ando’s Chichu Art Museum.
Is Japandi a historical Japanese architectural style?
No. It is a contemporary interior design category bringing together Japanese and Scandinavian references. It does not sum up the history of Japanese architecture.
Further reading in the HYTRAPE Journal
- Tadao Ando: understanding his architecture of concrete and light
- Frank Lloyd Wright: organic architecture, Fallingwater and key works
- John Pawson and minimalism
Sources and method
Sources consulted on October 29, 2026. Historical facts and attributions are based on the references below. The reading methods and creative exercises are HYTRAPE editorial analysis. The exercises are fictional; they are not architectural projects carried out by HYTRAPE.
- UNESCO: Buddhist monuments in the Hōryū-ji area
- Japan National Tourism Organization: Katsura Imperial Villa
- Benesse Art Site Naoshima: Teshima Art Museum
- 21st Century Museum of Contemporary Art, Kanazawa: official website
- The Japan Forum: shoji, fusuma and tatami
- Imperial Household Agency: history of the term shoji
HYTRAPE shop · Free Resources
Put your reading into practice.
A Free Resources selection from HYTRAPE’s independent creators.
-
 HYTRAPE x ATTRACT VISUAL
+10 BROKEN GLASS TEXTURE (FREE)
Free
-
 HYTRAPE x ATTRACT VISUAL
+100 HD TEXTURE PACKS (FREE)
Free
-
 HYTRAPE
BERRIE FONT (FREE)
Free
-
 Fox Rockett Studio
Surface Supply Texture Pack
Free
-
 HYRO(IC)
+35 HYROIC / HYRO(IC) FREE sample pack
Free


20,000+ downloads 4.7/5 45 verified reviews
Keep reading
ARCHITECTURE
Adaptive Reuse in Architecture: Four Projects and the Right Questions
Tate Modern, Frac Grand Large, SESC Pompéia and Lacaton & Vassal: understanding how existing buildings are transformed, their uses and their trade-offs.
Bioclimatic Architecture: Principles and Summer Comfort Explained
Orientation, shade, ventilation, insulation and thermal mass: understanding bioclimatic design, with examples, official sources and an FAQ.


Frank Lloyd Wright: organic architecture, Fallingwater and key works
Fallingwater, the Robie House, the Usonian houses and the Guggenheim: understanding Frank Lloyd Wright’s organic architecture, with images and sources.