




Bauhaus Architecture: Principles, Dessau and the Centenary Legacy
Understanding the Bauhaus: the school, the Dessau building, glass, functions and the Masters’ Houses. An illustrated guide for the 1926 centenary.
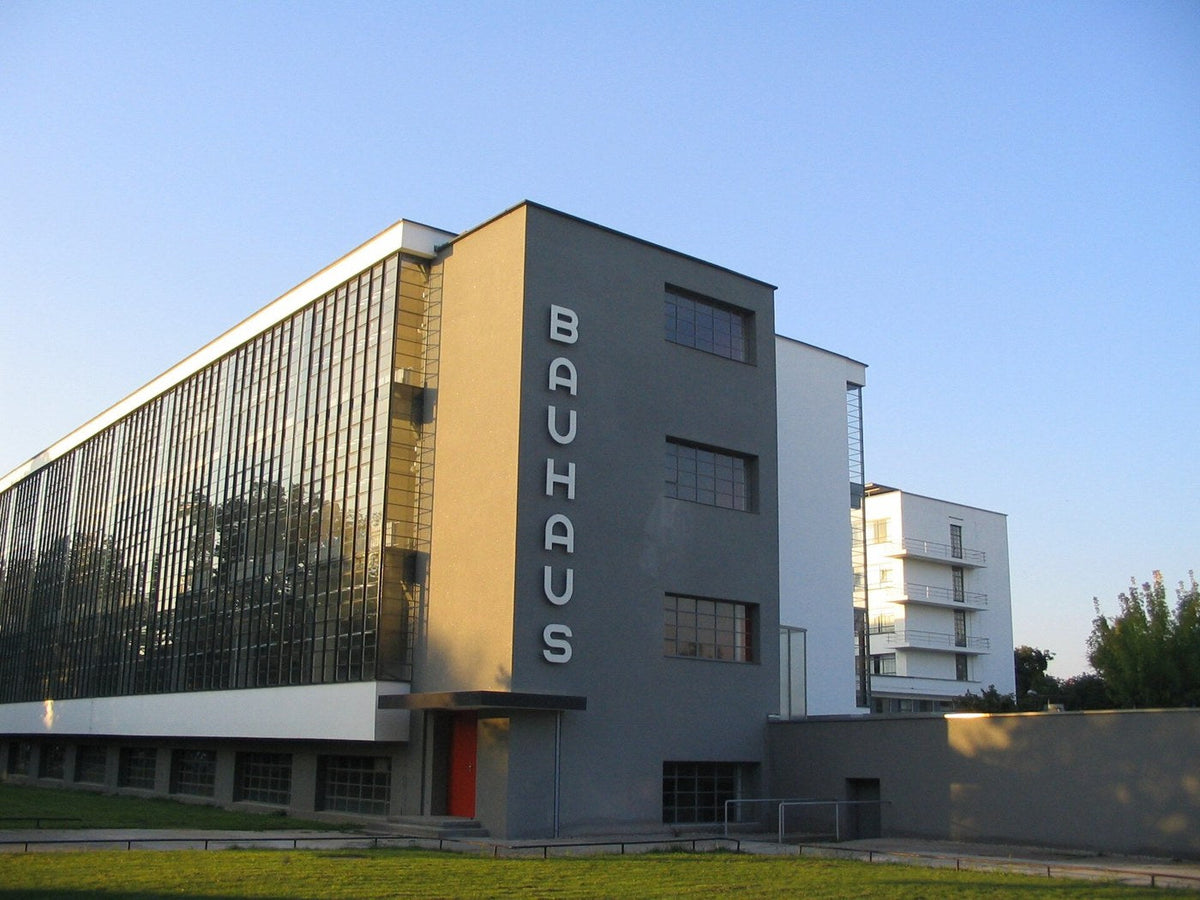
The Bauhaus was a school founded in Weimar in 1919, whose research brought together art, craft, design and architecture. Its buildings are not recognizable only by white cubes or a glass facade: they organize functions, materials and ways of working together. The Dessau building, which opened in 1926, is an excellent entry point. In 2026, its centenary is also an opportunity to return to what was actually built, rather than to a decorative image made of colorful circles. Here are the key reference points for understanding this architecture and its graphic offshoots.
The Bauhaus: a school before it was a label
Walter Gropius founded the Bauhaus in Weimar in 1919. The school then moved to Dessau, then to Berlin, before closing in 1933. This trajectory spans periods, directors and positions that are not identical. Talking about a single “Bauhaus style” often erases the pedagogical debates and the way the project evolved. The Bauhaus Kooperation and the Bauhaus Dessau Foundation let you trace the works and their institutional context.
A good first approach separates three things: the school as an organization, what it produced and the reception of its legacy. A lamp, a manifesto or a building can share concerns without telling exactly the same story. Likewise, a contemporary poster using red, yellow and blue does not automatically become a work from this tradition. To understand a reference, you need to name a specific principle: the relationship between making and form, functional organization, experimentation or cooperation between disciplines.
Dessau: understanding a building through its functions
The Bauhaus building in Dessau, designed by Gropius’s office, brings together several volumes corresponding to different activities. Workshops, teaching, administration and housing are not simply lined up behind a single facade. The architectural description from Dessau explains this organization and points out that the school only had its own architecture department from 1927 onward. This detail keeps you from mechanically attributing every project to a workshop that already existed.
To read the whole, start by color-coding a plan according to use. Then look at how the circulation routes connect the volumes. The bridge and the junctions matter as much as the large glazed surfaces. This method makes the project understandable without piling up technical vocabulary. It also shows why a single famous photograph is not enough: the building has no main facade capable of summing up all its relationships. You have to walk around it, compare the sides and look at the changes of scale between the different parts.

The glass facade: structure, light and image
The curtain wall of the workshop wing is one of the best-known features of Dessau. It gives an impression of lightness and makes the activity inside more visible. But glass is not a magic material that automatically produces comfort and modernity. Its value makes sense within a given composition and technique, with very concrete questions of light, heat, maintenance and use.
Notice where the structure sits relative to the glazing, then compare the corners. Depending on the time of day, transparency can reveal, reflect or conceal. Photographed at night, a facade becomes almost a lantern; by day, it can reflect its surroundings. These states do not contradict each other. They are a reminder that architecture exists in time. For a contemporary project, take away the relationship between envelope and activity rather than an obligation to glaze everything. A workspace does not have the same needs as a gallery, a bedroom or a sun-exposed studio.

The Masters’ Houses: testing domestic life
The Masters’ Houses in Dessau shift the focus to the home. There you can observe assembled volumes, openings and relationships between work and everyday life. They are a reminder that the history of the Bauhaus did not unfold only in the workshops. The list of Bauhaus sites in Dessau identifies the different sites, their architects and their periods, which helps avoid confusion between original constructions, restorations and later interventions.
Before commenting on a photograph, check exactly what it shows. A reconstructed house, a restored section and an old detail do not have the same documentary status. On a visit, pay attention to the orientation of the rooms and the transitions between spaces. The furniture on display may also belong to a present-day museum setup. This attention takes nothing away from the visual power of the place; it simply keeps you from turning a heritage presentation into direct evidence of a resident’s life at a given date.

The Fagus precedent: putting forms back into history
The Fagus Factory in Alfeld, associated with Walter Gropius and Adolf Meyer, predates the Dessau school. It helps show that research into structure, glazing and industry did not suddenly begin in 1919. The UNESCO World Heritage Centre presents this site, which is inscribed on the World Heritage List. Forms that seem self-evidently modern today respond to a history of techniques, production and the representation of work.
Compare an image of a factory with an image of a school, giving yourself a single criterion: the way the facade expresses or transforms the reading of the structure. You will see continuities, but also differences in program. This comparison protects you from an overly simple narrative in which one person invents every element of modernity in a single stroke. Works develop through exchanges, trials and reinterpretations. A good reference board shows these relationships with captions, rather than lining up images that only look alike on the surface.

Bauhaus and modernism: what is the difference?
Modernism encompasses movements and approaches far broader than the Bauhaus. The school was a major hub of it, without being its only origin or its only model. Our Le Corbusier feature, for example, shows another path in modern architecture. Comparisons are useful when they describe shared problems: new materials, the organization of housing, standardization or the relationship between form and use. To discover another architectural tradition, you can read our guide to Japanese architecture, which covers its principles, houses, temples and museums.
To avoid mixing up categories, write a short fact sheet with architect, place, date, program and the feature observed. Then add the historical link only if it is established. You can say that a contemporary building favors functional volumes and a regular grid without claiming that it “is Bauhaus.” The nuance matters in design too: a geometric typeface, a grid and primary colors can belong to a widely shared vocabulary. Their presence alone is not enough to document a specific influence.
The Dessau centenary in 2026: what to remember
The official centenary website devoted to 100 years of the Bauhaus in Dessau sets out the chronology of 1925 and 1926. The distinction between the school’s move and the opening of its building explains why the celebrations span two years. For exhibitions, events and tours, check directly with the organizer: a historical anniversary stays fixed, while programming and access conditions change.
The editorial interest does not lie in presenting every geometric object as a centenary novelty. It is more fruitful to return to materials and pedagogy. What can we learn from a workshop that brings several disciplines together? How does a form result from the way it is made? What kind of collaboration remains visible in the final object? These questions give the history of the Bauhaus real relevance today, without inventing a trend or confusing commemoration, restoration and new creation.
HYTRAPE exercise: building a useful editorial grid
For a fictional feature in the HYTRAPE Journal, draw a three-level grid: headline, main content and captions. Start with plain text, without photography. Check that the alignments make the relationships clear. Then add an image and a single functional color, for example for navigation markers. The goal is to clarify the information, not to automatically reproduce a historical poster with three geometric shapes.
Photoshop packs can help organize variations, and the covers and posters feature can help you work on contrast. Present this exercise as a contemporary graphic experiment, not as a Bauhaus work or an architectural project delivered by HYTRAPE. Test the composition at a small size and with a much longer headline. A grid that only works with ideal text remains fragile. It is by confronting the system with real content that you measure its usefulness.
A method for recognizing a legacy without caricaturing it
First look for a relationship between use, construction and form. Then look at the details that resist simplification: an interior color, a joint, a change of material. Finally, check the context of the photograph. This progression lets you see the Bauhaus as a history of decisions rather than a bank of motifs.
To go further, compare this approach with our Art Deco and Art Nouveau feature. The two histories intersect in 20th-century modernity, but they do not always value the same relationships to ornament and making. A precise comparison benefits from showing these differences without turning each movement into a perfectly homogeneous camp. The Bauhaus remains a living reference when it helps us ask better questions about objects and spaces. It becomes a caricature when it serves only to justify a palette or a white facade.
Frequently asked questions
Is the Bauhaus a style or a school?
First and foremost, a school founded in Weimar in 1919. By extension, the term later came to refer to research and legacies in art, design and architecture. These uses should not be confused.
Who designed the Bauhaus building in Dessau?
Walter Gropius’s office, with his collaborators. The building opened in 1926; the Bauhaus only had its architecture department from 1927 onward.
Why is the centenary being celebrated in 2026?
The school arrived in Dessau in 1925 and its building opened there in 1926. The celebrations therefore cover a historical sequence spread over two years.
What is the difference between Bauhaus and modernism?
Modernism is broader. The Bauhaus is one of its hubs, with a specific institutional and pedagogical history. A white, glazed building is not automatically Bauhaus.
Go further in the HYTRAPE Journal
- Art Deco or Art Nouveau: the differences and the buildings to recognize them
- Le Corbusier: the five points and four buildings to understand them
- Adaptive reuse in architecture: four projects and the right questions
Sources and method
Sources consulted on October 29, 2026. Historical facts and attributions are based on the references below. Reading methods and creative exercises reflect HYTRAPE’s editorial analysis. The exercises are fictional; they are not architectural projects carried out by HYTRAPE.
HYTRAPE shop · Free Resources
Put your reading into practice.
A Free Resources selection from HYTRAPE’s independent creators.
-
 HYTRAPE x ATTRACT VISUAL
+10 BROKEN GLASS TEXTURE (FREE)
Free
-
 HYTRAPE x ATTRACT VISUAL
+100 HD TEXTURE PACKS (FREE)
Free
-
 HYTRAPE
BERRIE FONT (FREE)
Free
-
 Fox Rockett Studio
Surface Supply Texture Pack
Free
-
 HYRO(IC)
+35 HYROIC / HYRO(IC) FREE sample pack
Free


20,000+ downloads 4.7/5 45 verified reviews
Keep reading
ARCHITECTURE
Adaptive Reuse in Architecture: Four Projects and the Right Questions
Tate Modern, Frac Grand Large, SESC Pompéia and Lacaton & Vassal: understanding how existing buildings are transformed, their uses and their trade-offs.
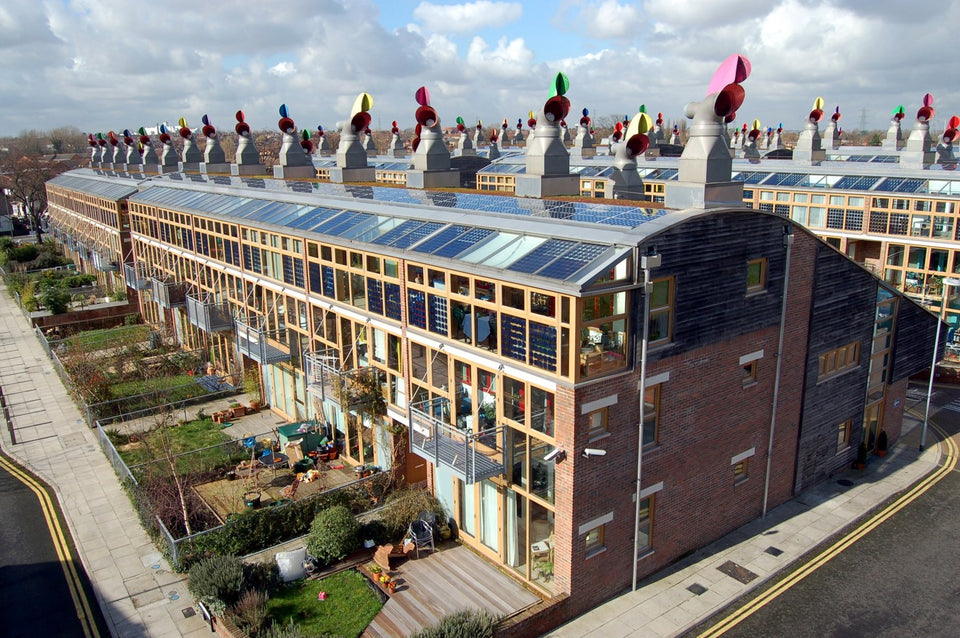
Bioclimatic Architecture: Principles and Summer Comfort Explained
Orientation, shade, ventilation, insulation and thermal mass: understanding bioclimatic design, with examples, official sources and an FAQ.
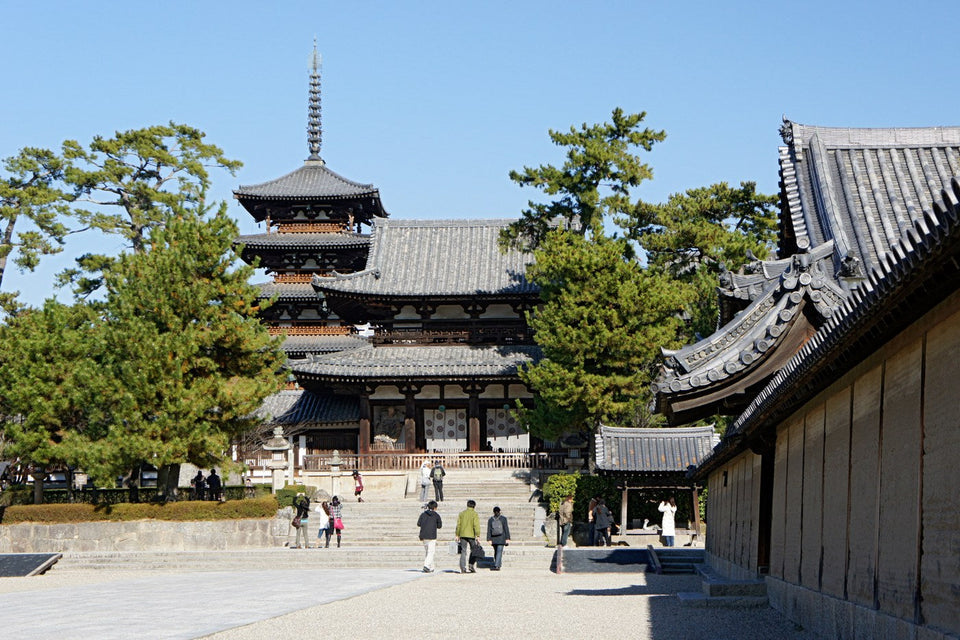


Japanese Architecture: Principles, Houses, Temples and Museums
Thresholds, wood, shoji and contemporary museums: understanding Japanese architecture through Hōryū-ji, Katsura, Teshima and Kanazawa. Images and FAQ.