


Le Corbusier: The Five Points and Four Buildings to Understand Him
The five points explained through the Villa Savoye, the Cité Radieuse, Ronchamp and La Tourette. Images, sources and a method for reading Le Corbusier.
Le Corbusier profoundly reshaped 20th-century debates about housing, space and the city. To understand his architecture, three entry points are especially useful: the five points, the architectural promenade and the relationship between individual and collective living. The Villa Savoye, the Cité Radieuse in Marseille, Ronchamp and La Tourette show very different answers. This guide tells these works apart, explains how to look at them and places their influence in a history that also includes criticism. Admiring a form does not mean accepting all of its author’s urban or political ideas.
Who Was Le Corbusier, and Why Is He Still a Reference?
Charles-Édouard Jeanneret, known as Le Corbusier, was an architect and theorist born in 1887 who died in 1965. His work spanned architecture, urban planning, painting and design, and also involved collaborators and partners. The Fondation Le Corbusier preserves and documents this legacy. To get started, it is better to pick a few contrasting works than to look for a formula that would explain his entire career.
His buildings are often encountered as images that have become iconic: a white villa on pilotis, a facade of loggias, a sculptural roof. These images make them easy to recognize, but they hide differences in commission, period and use. A holiday house does not raise the same questions as an apartment block or a place of worship. The first rule of reading is therefore to name the function and the people it was built for before commenting on the silhouette. Architecture is also a plan for everyday life.
The Five Points, Simply Explained
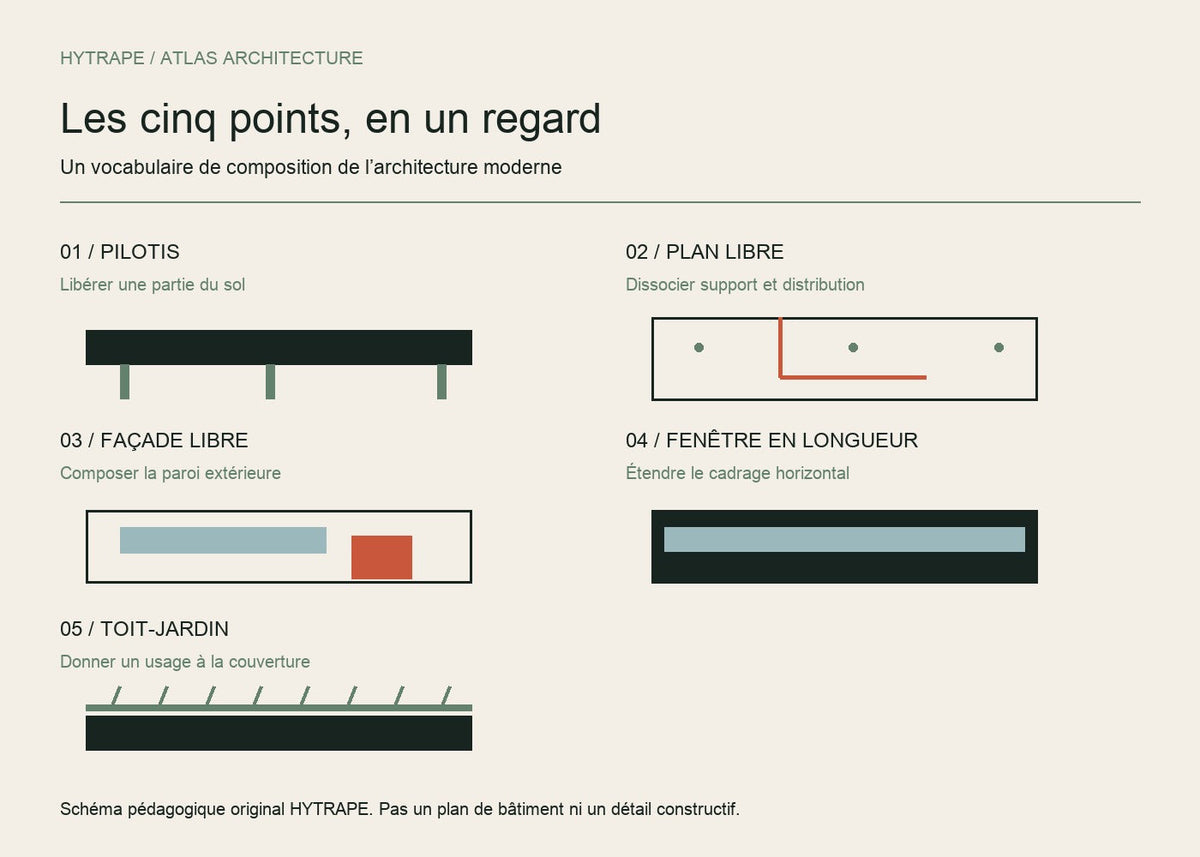
The five points of a new architecture are the pilotis, the roof garden, the free plan, the free facade and the ribbon window. They set out possibilities opened up by a structure that more clearly separates supports from walls. The plan can be organized differently; the facade is no longer just the expression of a continuous load-bearing wall; the roof becomes a space to be designed. The Villa Savoye is a particularly clear reference for studying them together.
To recognize them, sketch each principle and describe it in everyday words. The pilotis free up part of the ground. The free plan gives the layout more flexibility. The free facade allows a composition less dependent on the supports. The ribbon window changes the framing and the lighting. The roof garden brings a use back to the roof. These historical principles are not a universal set of specifications to apply without regard for climate, site or maintenance.

The Villa Savoye: Space Revealed Through Movement
In Poissy, the Villa Savoye gives these ideas a very legible form. The ramp, the changes in level and the successive views matter as much as the white envelope. The architectural promenade can be understood as a composition of movement: the space does not reveal itself from a single fixed point. It changes as you move forward, climb and see the landscape framed differently.
To analyze the villa, draw your route before the facades. Where do you enter? When do you see the garden? What difference does the ramp make compared with a staircase? This method reveals a design that organizes sequences. It also helps separate today’s experience of a heritage house from its original domestic life. Conservation changes how a place is used and accessed. Before visiting, check the venue’s information, without relying on old opening hours or assuming that every room is open.

The Cité Radieuse: Living in a Collective Whole
The Unité d’habitation in Marseille, inaugurated in 1952, combines apartments and shared spaces. Rather than lining up figures that sometimes differ from one source to another, let’s focus on its central idea: organizing part of collective life inside and around the building. The Fondation Le Corbusier’s entry describes the interior streets, the loggias and the amenities, while the Marseille tourist office page helps you plan a visit today.
Look at the section and the relationships between apartments before focusing on the color of the balconies. How does the light come in? Where do residents cross paths? What role does the roof play? These questions distinguish the building as an image from the building as a lived environment. A judgment about comfort requires observations of use and appropriate data, not a single photograph. The Cité Radieuse is also a co-owned residential building: visits must respect private spaces. A famous place is not a backdrop entirely available for a photo shoot.
Ronchamp: Another Kind of Modernity
The Notre-Dame-du-Haut chapel in Ronchamp shows why Le Corbusier cannot be reduced to white boxes or a regular grid. Its roof, walls and openings create a sculptural presence. It invites you to look at relief, orientation and light. For facts about its construction and the context of the commission, rely on the chapel’s entry and identified archives rather than images reshared without provenance.
The reading exercise can stay very concrete: pick a wall and note the differences between its openings. Then look at what they produce inside. The same opening can be an exterior sign and a lighting device, but those two effects are not identical. This distinction applies to many projects: what composes a facade does not automatically tell you how people live behind it. By comparing inside and outside, you avoid turning expressive architecture into a mere freestanding sculpture.

La Tourette: Understanding Rhythm, Retreat and Communal Life
The documentation on the convent of La Tourette offers a way into an architecture structured by the coexistence of individual and collective spaces. The rhythm of the facades and the circulation routes can be read as the expression of a daily program. The challenge is not only to produce a strong form: it is also to create different conditions for withdrawing, gathering and moving around. The project makes sense through this relationship between repetition and singularity.
Compare a general view with a detail of a circulation route. The first reveals the volume; the second shows how a person encounters the building. In a visit notebook, record the shifts in scale and light rather than writing down a vague impression of “spirituality.” Some spaces have specific visiting rules and an activity of their own. Checking these conditions is part of a respectful visit. The quality of a reference depends as much on its accuracy and context as on its visual impact.

Modernism, Brutalism and a Critical Legacy
The Purist period, the research on housing and the late religious works do not form a uniform style. Our feature on brutalism explains, among other things, why exposed concrete has a history that goes beyond Le Corbusier’s work alone. His urban proposals also drew criticism about the place of the street, questions of scale and the way uses were organized. These debates should be examined without confusing a completed building with a theoretical plan.
A serious account separates three levels: what was proposed, what was built and what was lived in or transformed afterward. It credits collaborations instead of erasing the other people involved. It does not conclude from a celebrated monument that all of its author’s ideas were right. This distance makes the legacy more interesting: you can study spatial devices precisely while questioning their social reach, their technical limits and the circumstances in which they were produced.
HYTRAPE Exercise: From Promenade to Page Layout
For a fictional editorial series, build a page as a four-step journey: hook, discovery, detail and deeper dive. Use a single strong image at the start, then a close-up when the text explains the material. The comparison with the architectural promenade is a working analogy. It does not mean that the HYTRAPE Journal applies a method devised by Le Corbusier.
Our features on covers and posters and Photoshop packs provide resources for testing this hierarchy in a graphic project. First sketch the path of the eye on paper, then check it on a narrow screen. The transition between two blocks should remain clear without animation. As in a building, legible circulation depends on structural decisions. The visual effect comes after. Finally, keep track of where plans and photographs come from: a teaching example does not exempt you from respecting rights and attributions.
Four Questions for a First Visit
First, ask yourself what the building makes possible. Then look at how its organization becomes perceptible. Observe the light in several places, then identify what a public visit does not let you learn. That last question is essential: it keeps you from claiming to understand what it is like to live there after walking through a few permitted spaces.
To broaden the comparison, our feature on Tadao Ando shows another way of working with concrete and sequences, while bioclimatic architecture distinguishes composition from climate performance. These links keep the references alive without freezing them into recipes. The best way to start is not to memorize a list of buildings: choose one work, look at a plan, walk through it when possible and write down what each change of space brings. You will build a more useful eye than a collection of icons.
Frequently Asked Questions
What are Le Corbusier’s five points?
The pilotis, the roof garden, the free plan, the free facade and the ribbon window. They describe principles of modern architecture that are especially legible at the Villa Savoye.
Where is the Villa Savoye?
In Poissy, in the Yvelines department. Check with the monument’s operator for current visiting conditions and the spaces open to the public.
What is the architectural promenade?
A way of composing the experience of a building through movement and successive views. The ramp at the Villa Savoye is a particularly useful example for understanding it.
Do people still live in the Cité Radieuse?
Yes, the Unité d’habitation in Marseille is still a co-owned residential building. Visiting some of its spaces does not give access to the private areas.
Go Further in the HYTRAPE Journal
- Brutalist architecture: definition, buildings and keys to reading it
- Bauhaus architecture: principles, Dessau and the centenary legacy
- Frank Lloyd Wright: organic architecture, Fallingwater and key works
Sources and Method
Sources consulted on October 29, 2026. Historical facts and attributions are based on the references below. The reading methods and creative exercises are HYTRAPE’s editorial analysis. The exercises are fictional; they are not architectural projects carried out by HYTRAPE.
HYTRAPE shop · Free Resources
Put your reading into practice.
A Free Resources selection from HYTRAPE’s independent creators.
-
 HYTRAPE x ATTRACT VISUAL
+10 BROKEN GLASS TEXTURE (FREE)
Free
-
 HYTRAPE x ATTRACT VISUAL
+100 HD TEXTURE PACKS (FREE)
Free
-
 HYTRAPE
BERRIE FONT (FREE)
Free
-
 Fox Rockett Studio
Surface Supply Texture Pack
Free
-
 HYRO(IC)
+35 HYROIC / HYRO(IC) FREE sample pack
Free


20,000+ downloads 4.7/5 45 verified reviews
Keep reading
ARCHITECTURE
Adaptive Reuse in Architecture: Four Projects and the Right Questions
Tate Modern, Frac Grand Large, SESC Pompéia and Lacaton & Vassal: understanding how existing buildings are transformed, their uses and their trade-offs.
Bioclimatic Architecture: Principles and Summer Comfort Explained
Orientation, shade, ventilation, insulation and thermal mass: understanding bioclimatic design, with examples, official sources and an FAQ.


Japanese Architecture: Principles, Houses, Temples and Museums
Thresholds, wood, shoji and contemporary museums: understanding Japanese architecture through Hōryū-ji, Katsura, Teshima and Kanazawa. Images and FAQ.